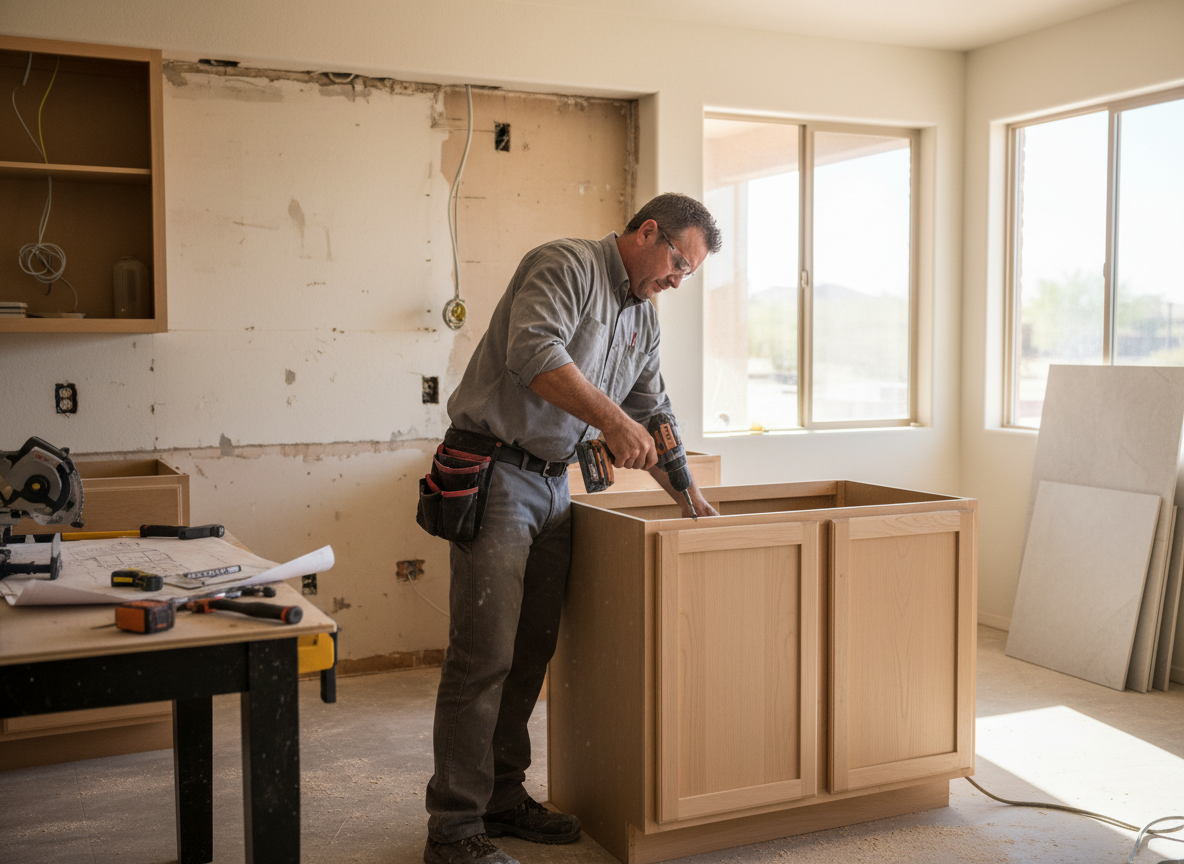
Gilbert homes built before 2005 in neighborhoods such as Layne Heights and San Tan Ranch often carry original electrical panels and plumbing that fall short of current Maricopa County requirements when a kitchen layout changes. Running new circuits for appliances or relocating sinks means pulling permits and coordinating inspections that can add days to the schedule. We inspect the service panel first and flag any aluminum wiring or undersized neutrals before demolition starts so the project stays on track.
The extreme summer heat in Gilbert accelerates expansion and contraction in cabinetry and countertops. Homes near the Riparian Preserve or in Agritopia frequently show warped particleboard boxes and failed caulk lines around sinks after ten or twelve years. We specify plywood carcasses with full-depth dadoes and use adhesives rated for 120-degree attic temperatures rather than standard options that soften here. Island bases also receive extra blocking because the caliche soil shifts slightly during monsoon moisture cycles.
Queen Creek and Chandler border properties share the same water pressure and hardness issues that affect dishwasher and ice-maker connections. When we open walls in Power Ranch homes we routinely find mineral buildup restricting flow to 4 gallons per minute. Replacing supply lines with PEX and adding shut-off valves at accessible points prevents future leaks behind new cabinetry. Every job includes a final walkthrough with the homeowner to confirm all valves and GFCI locations before we close the drywall.
Technician insight
In Gilbert, the thing that catches most people out with Kitchen Remodeling Contractor is discovering aluminum wiring or undersized panels in homes built in the 1990s around Downtown Gilbert and Agritopia; the heat here also makes cheap cabinet boxes twist within two summers if you skip the plywood upgrade.
Power Ranch Kitchen Layout Shift
Homeowner wanted to move the sink to an island in a 1998 Power Ranch house. We found the original 100-amp panel and shared neutrals. After pulling the permit we ran new circuits and used PEX for the relocated lines. The island base received extra blocking for the local soil movement. Project finished with county approval and no return visits for leaks.
How it works
- 1
Site Assessment
We measure the existing kitchen, note electrical and plumbing locations, and review Maricopa County permit needs on site in Gilbert.
- 2
Scope and Material Selection
Homeowner chooses cabinets, counters, and appliances; we confirm lead times and flag any desert-climate material adjustments.
- 3
Demolition and Rough-In
Old cabinets and finishes are removed, walls opened, and new electrical, plumbing, and HVAC runs completed with inspection sign-off.
- 4
Installation and Finishing
Cabinets, countertops, backsplash, and appliances are installed; final paint, trim, and hardware complete the space.
- 5
Final Walkthrough
We test all appliances, review valve locations, and hand over maintenance notes specific to Gilbert water and temperature conditions.
Pricing
Upfront quotes after site visit; final cost depends on layout changes, material choices, and any panel or plumbing upgrades required by code.